Not everyone can read a floor plan
Lines and dimensions don’t add up to a room, a sense of space or a feeling.

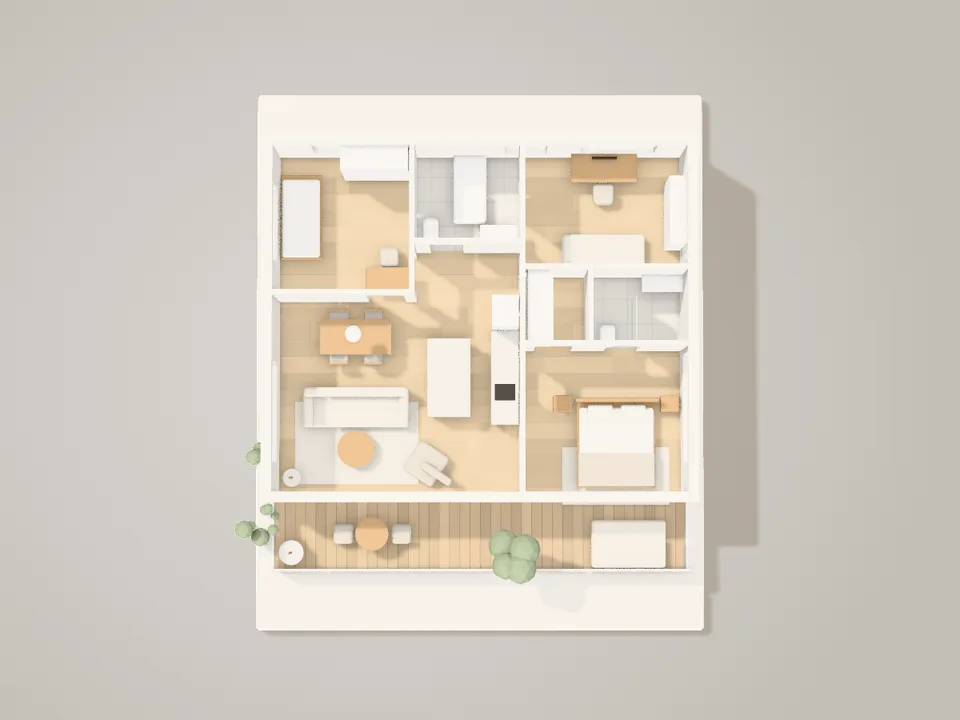
A 3D model of every apartment in your project. Buyers get it, walk through it and show up to the meeting ready to decide.
Explore the experience›››Buyers get a PDF, a few renderings and one sentence about each room. From that, they’re supposed to picture what it will feel like to live there.
Lines and dimensions don’t add up to a room, a sense of space or a feeling.
A floor plan, a rendering and a short blurb. Buyers jump from project to project without understanding a single apartment.
A big budget and weeks of production, just to get the sofa and the countertops right.
“But how will it feel?”The question we’ve heard from thousands of buyers over the years
Buyers don’t need another rendering. They need someone to walk them through the apartment.
WalkMeIn turns a sales floor plan into a tour buyers actually understand. Developers go live fast, and sales reps know exactly who they’re talking to.
Instead of guessing from a PDF, buyers walk around the apartment, hear about every room and see how it will look.
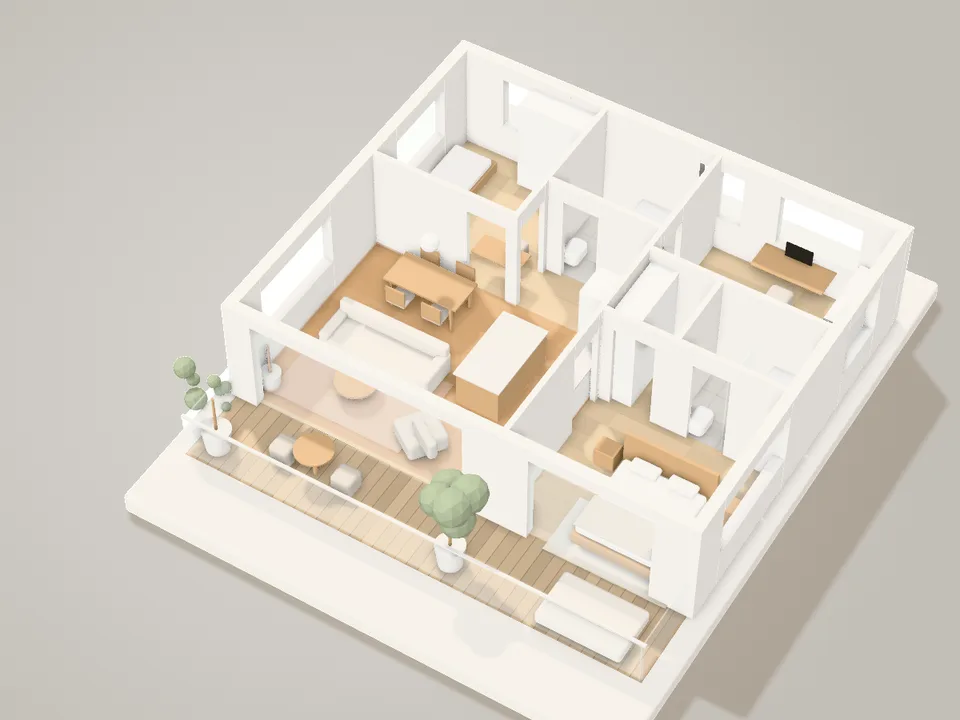
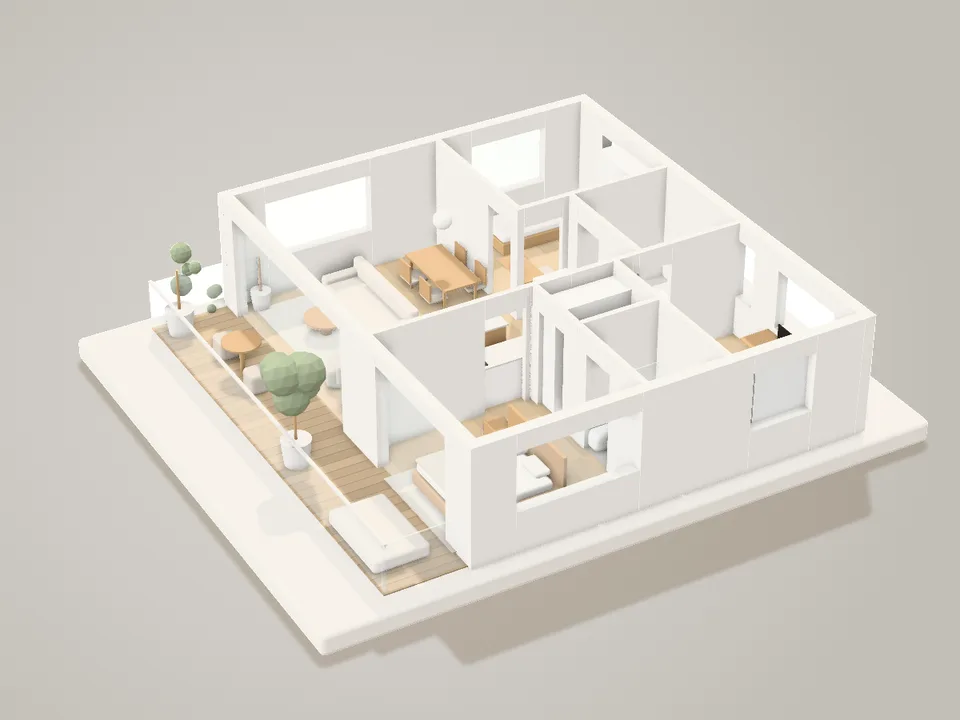
A 3D model of the apartment. See which way each room faces, where the balcony is and how big the living room is compared to the rest.
A warm voiceover takes them from room to room and explains what they’re seeing, like an agent walking them through the apartment.
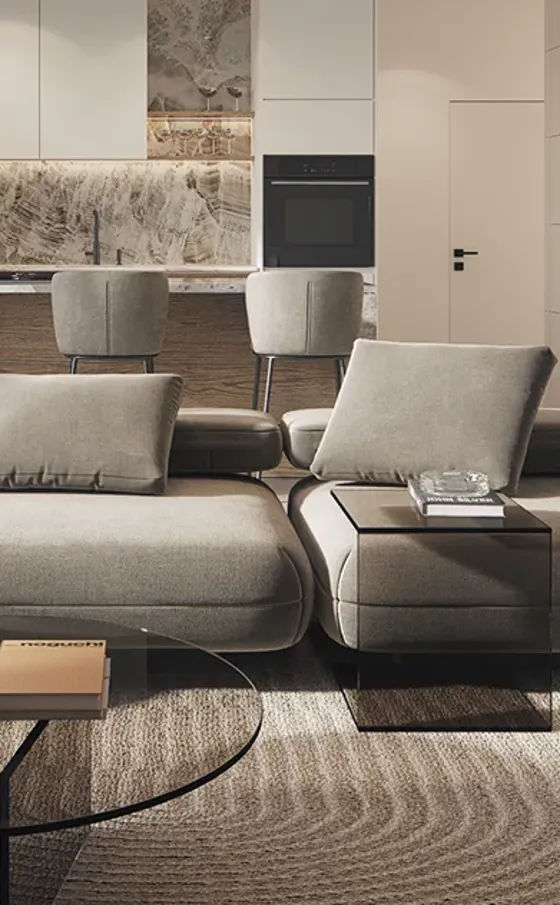
Click a room to see a realistic rendering of it, without the developer having to produce a full 3D tour.
We don’t fuss over countertop colors or sofa models. We focus on what buyers need: space, proportions and flow.
A full virtual tour takes two months. WalkMeIn is ready within days of receiving your floor plans.
You’re already showing buyers a complete experience while other projects are still in production or stuck with a PDF.
Instead of glancing at a PDF and leaving, buyers tour, click and compare apartments. More time, more interest.
Every visit is tracked. Leads arrive with the full picture, and your sales rep comes to the call prepared.
See which rooms buyers spent the most time in and what caught their eye. Now you know what to talk about.
Send each buyer their own link on WhatsApp, and see when they opened it, how long they watched and what they came back to.
Anyone who leaves their details on the site lands in your CRM with everything they viewed. No pointless warm-up questions.
Most buyers tour in the evening, from home, when the sales office is closed. Now your rep sees in the app who is inside an apartment at this moment and joins the tour by chat or video call.
You send the floor plan. We turn it into a 3D model, and buyers get one link to spin, tour and understand the apartment.
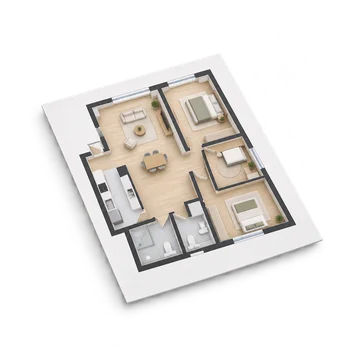 SendPDF floor plan
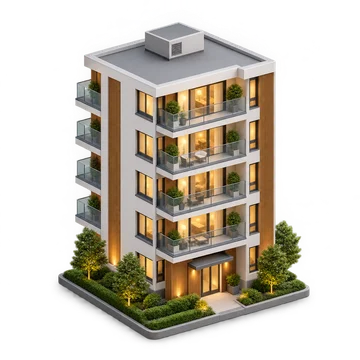 For allunit types
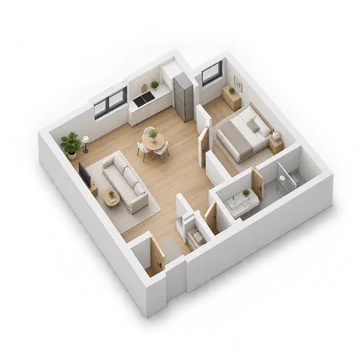 Get a model360°
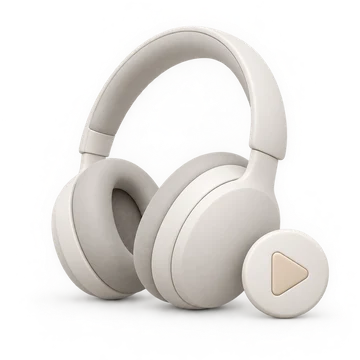 withGuided tour
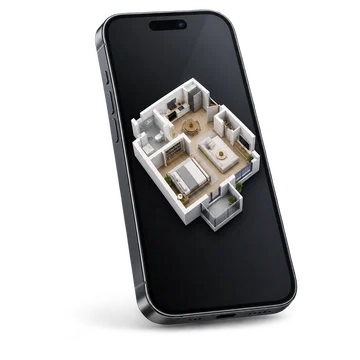 Shared viaWhatsApp link
Living room and kitchen28 m²
Balcony18 m²
Primary suite14 m²
Drag to rotate
Drag and spin. Every corner of the apartment, from every angle.
A top-down view like the sales floor plan, and one click takes you back to the model.
Click a room to highlight it and see its area.
Floor, walls and furniture. See how the apartment is put together.
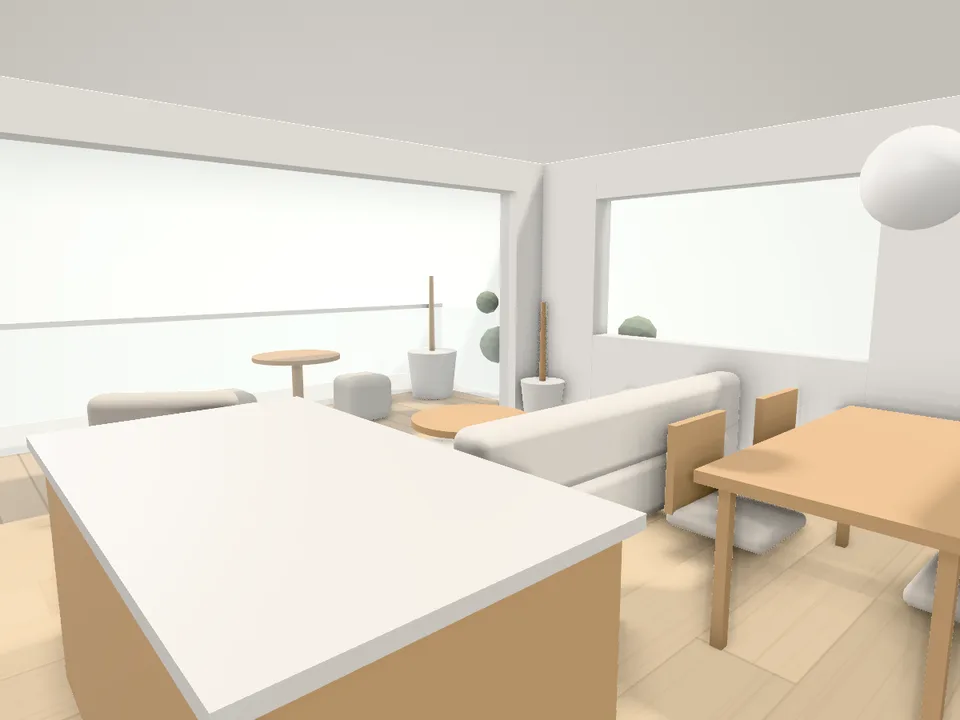
Step into the living room and look out toward the balcony.
Buyers walk through the apartment room by room while a professional voice explains what they’re seeing. Here’s how it looks in the Marc Chagall project by Guy & Doron Levy.
This is the heart of the home: a 72-square-meter open space connecting the living room, dining area and kitchen. Three-meter ceilings, double-glazed aluminum windows with electric shading, and a smart-home system that controls the air conditioning, shutters and lighting.
Turn on sound to hear the narration
Apartment 8412 views
Apartment 12356 views
Penthouse298 views
ViewsInquiries
46%WhatsApp
Living room and kitchen1:48
Balcony1:12
Primary suite0:58
Extra room0:34
A buyer from Limassol finished a tour of apartment 82 min ago
Apartment 12 link shared on WhatsApp6 min ago
New inquiry: penthouse, floor 711 min ago
Dashboard data is for illustration only.
11features in one experience
Drag, spin and zoom into every corner of the apartment. Works with a finger on mobile and a mouse on desktop.
Switch between the original sales floor plan and the model in one click, connecting the drawing to reality.
A list of rooms with areas and dimensions. Click a room to highlight it in the model.
Floor, walls and furniture as separate layers, so buyers can see how the apartment is built.
Step inside and look around, just like visiting a model apartment.
A ready-made route through the rooms, with a professional English voiceover that explains every space.
A rendering of the building with its floors and apartments. Pick an apartment and jump straight into its 3D model.
Buyers leave their details from inside the apartment they like, and the lead arrives with the apartment name.
One link to send on WhatsApp, embed on the project website and show on the sales office screen.
The same experience in Arabic, Russian or French, for buyers from abroad.
Inquiries go straight into your system, along with the apartment the buyer viewed.
apartment_12.pdf
Built to the plan’s dimensions
1Move the kitchen door
✓Updated
walkmein.com/dira12Sent on WhatsApp ✓✓
PDF or DWG for each unit type.
True-to-plan dimensions, clean furniture.
A review link, and we make the updates.
A link for buyers, embedded on your site.
PDF or DWG for each unit type. That’s all we need from you.
apartment_12.pdf
True-to-plan dimensions, clean furniture and a style that fits the project.
You get a review link, send your comments and we make the updates.
1Move the kitchen door
✓Updated
A link for buyers, website embedding and updates throughout the sales campaign.
walkmein.com/dira12Sent on WhatsApp ✓✓
Your first unit type, a shareable link, website embed, inquiry form and hosting until the end of sales.
Each additional type costs less than the last
No. Hosting, maintenance and updates are covered by the one-time payment until the project is sold out. Once it sells, you’re done.
Yes. The ₪990 pilot covers one unit type, and if you move on to a package, the full amount is credited.
The model is built for your project, and you can use it across every marketing channel until sales close.
The sales floor plans for each unit type, as PDF or DWG. If you have renderings, a logo and brand guidelines, we’ll match the model to them.
The first unit type is usually ready within a few business days of receiving the plans. A full project depends on the number of unit types.
We update the model. Floor plan changes and availability updates during the sales campaign are included.
Yes. The furniture is tailored to your project’s audience and your brand style.
The base model is a clean architectural model that explains the apartment: dimensions, layout and flow. The Signature package also adds a realistic mode with materials and lighting, like in the Marc Chagall project.
Yes. It’s built mobile-first and works in any modern browser, with nothing to install.
No. It’s a regular link that opens in the browser, from WhatsApp, email or your website.
A professional English voice actor, from a script we write based on the project specs and you approve.
On a dedicated link, embedded on the project website, in landing pages and campaigns, and on the sales office screen.
Yes. You get a simple embed code, and the model opens right inside your project page.
From a form inside every apartment, to WhatsApp, email or straight into your CRM, with the name of the apartment the buyer viewed.
In a short call, we’ll show you the experience in action, walk you through what your sales team learns about every lead, and build a plan for your project together.
WALKMEIN
Your apartment, before it’s built.